Stroud, Gloucestershire
All Projects
Extension
Single Storey Extension
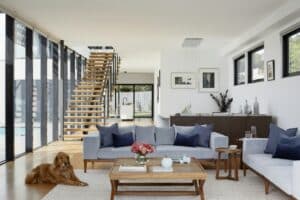
A rear extension creating an open-plan kitchen, dining and living space with bi-fold doors to the garden. Lantern roof for natural light. Planning, build and interior all managed by us.
Project Overview
This rear extension transformed the home in Stroud, creating a bright and spacious open-plan kitchen, dining and living area designed around modern family life.
Large bi-fold doors open the new space onto the garden, creating a seamless connection between the inside and out, while a contemporary lantern roof floods the room with natural light.
From planning and construction through to the interior, the entire project was managed by Adaptive Interiors, delivering a cohesive extension that adds both functionality and character to the home.
- Project typeExtension
- LocationStroud, Gloucestershire
- Year completed2023
Get a Free Quote
Interested in Extension?
Contact us for a free, no-obligation consultation and fixed-price quote.
Send an enquiry07858 131 473More Work